

Views










Address
1351 Chichester Drive, Gardnerville, NV
Price
$ 699,000
Property Attributes
- MLS#260005931
- TypeSingle Family
- Listing Status Active
- CountyDouglas
- CityGardnerville
- NeighborhoodChichester Estates
- Zip89410
- StyleSingle Family Residence
- Year Built2003
- Taxes$ 3656
- Price$ 699,000
- Bedrooms4
- Full Bathrooms2
- Half Bathrooms1
- Sqr Footage2171
- Lot Size0.16 Acres
Data Source:
Northern Nevada Regional MLS (NNRMLS)
Property Description
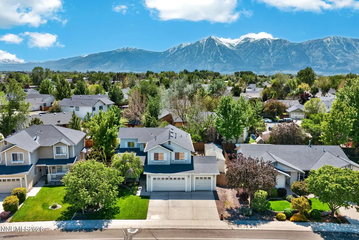
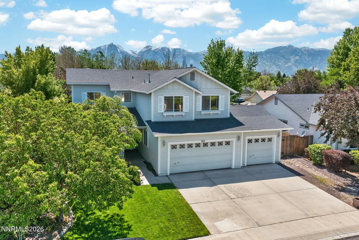
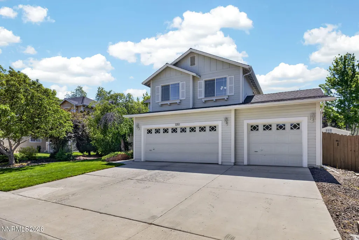
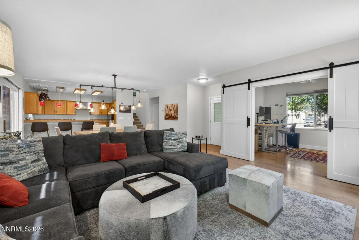
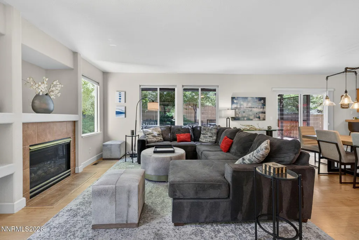
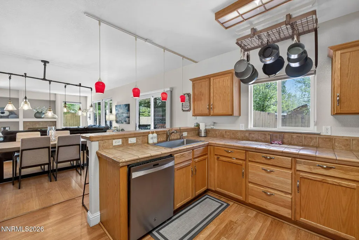
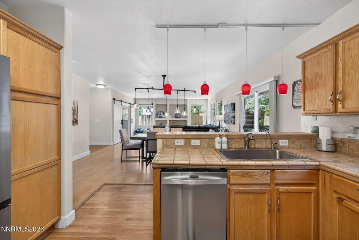
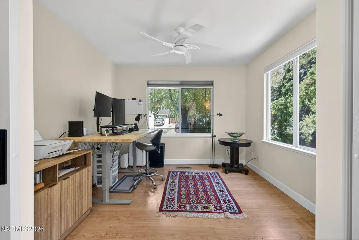
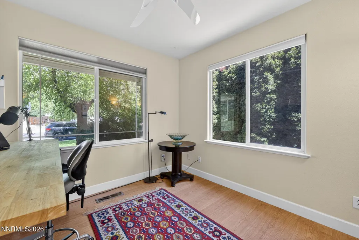
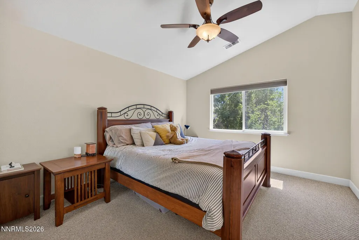
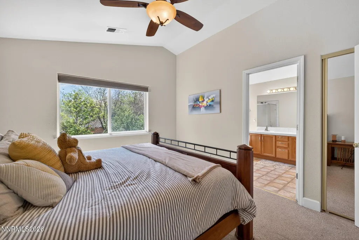
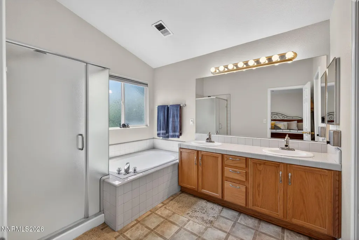
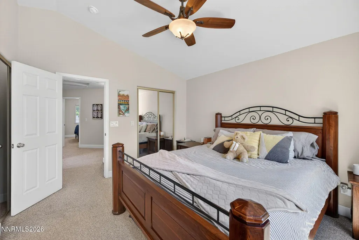
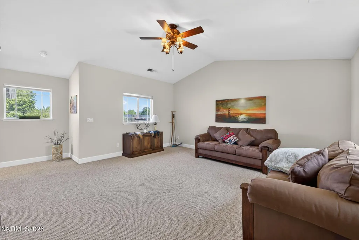
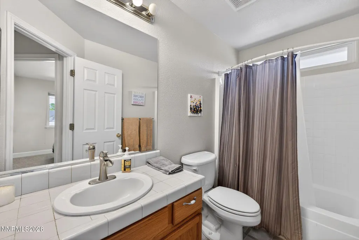
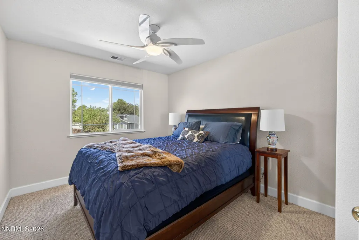
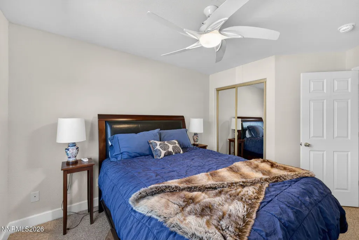
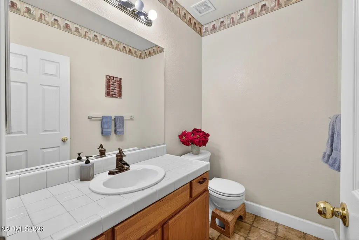
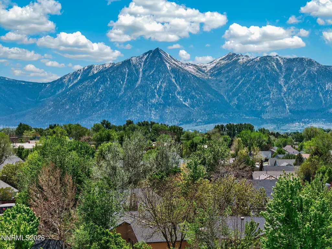
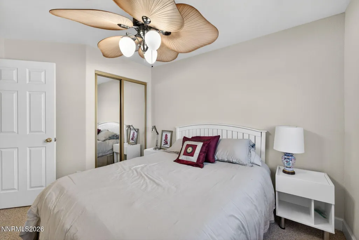
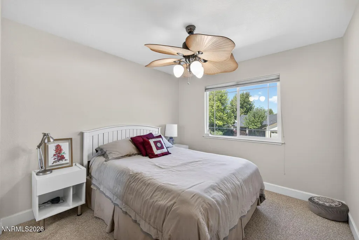
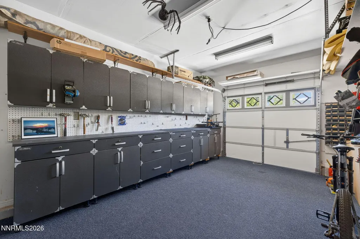
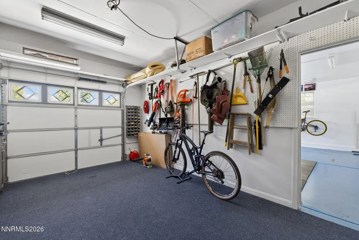
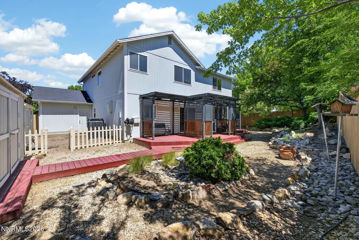
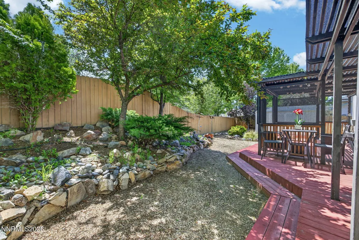
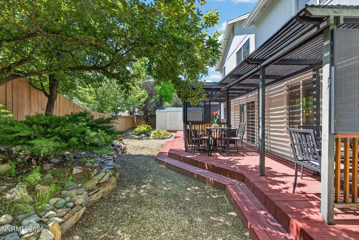
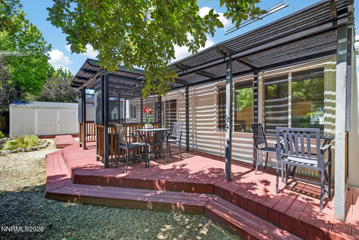
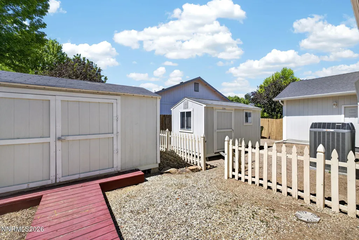
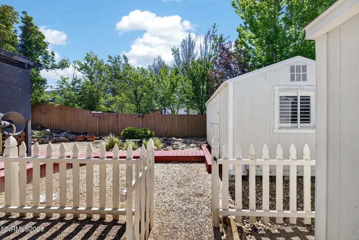
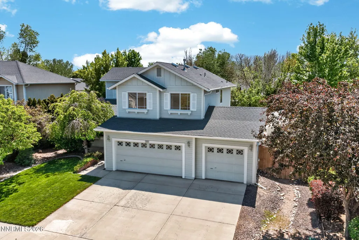
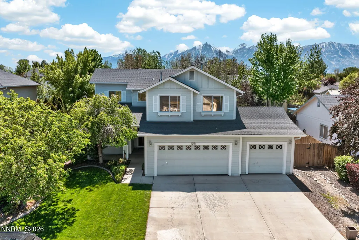
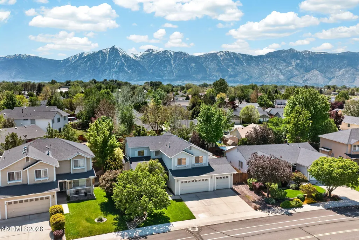
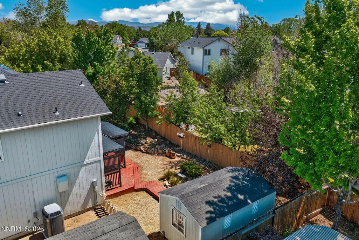
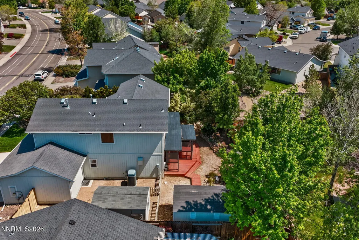
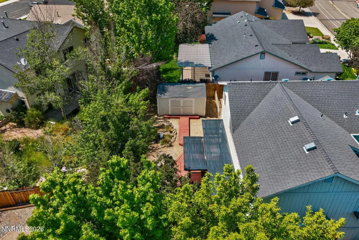
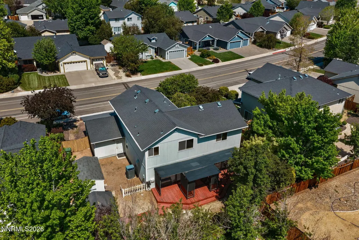
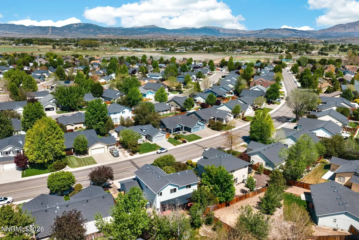
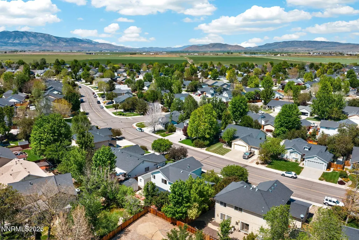
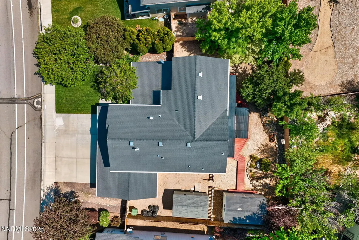
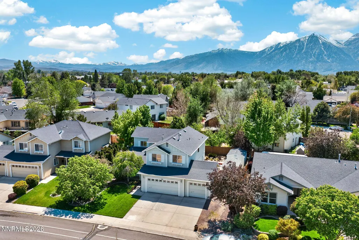
Located in the desirable Gardnerville neighborhood of Chichester, this spacious 4-bedroom, 3-bath home offers comfort, functionality, and beautiful filtered views of the Sierra Nevada mountains. The flexible floor plan includes a bonus upstairs living room, perfect for a media space, playroom, or private retreat, along with a home office or optional 4th bedroom featuring stylish new barn doors. Designed for efficient living, the home includes a whole house fan for cooling, reverse osmosis water purification under the kitchen sink, and a Culligan whole house water softener system. Recent upgrades include new ground floor insulation and rebuilt fireplace components, providing added comfort and peace of mind. Outside, you'll find ample storage with two large storage sheds and an oversized three-car garage. With thoughtful improvements throughout and mountain views to enjoy year-round, this home combines practicality and charm in a sought-after Carson Valley setting.
| Elementary School | Middle School | High School |
|---|---|---|
| Gardnerville Elementary School | Carson Valley Middle School | Douglas High School |
| Price History | |
|---|---|
| 5/12/2026 | Listed $725,000 |
| 5/29/2026 | 4$699,000 |
General Features
| Sewer | Public Sewer |
|---|---|
| Heating | Fireplace(s),Forced Air,Natural Gas |
| Cooling | Central Air |
| Utilities | Cable Available,Electricity Available,Internet Available,Natural Gas Available,Phone Available,Water Available,Cellular Coverage,Water Meter Installed |
| Possession | Close Of Escrow |
| Roof | Composition,Pitched,Shingle |
| Appliances | Dishwasher,Disposal,Gas Cooktop,Gas Range,Oven,Water Softener Owned |
| Zoning | SFR |
| HOA Fee | 100 |
| Garage Spaces | 3 |
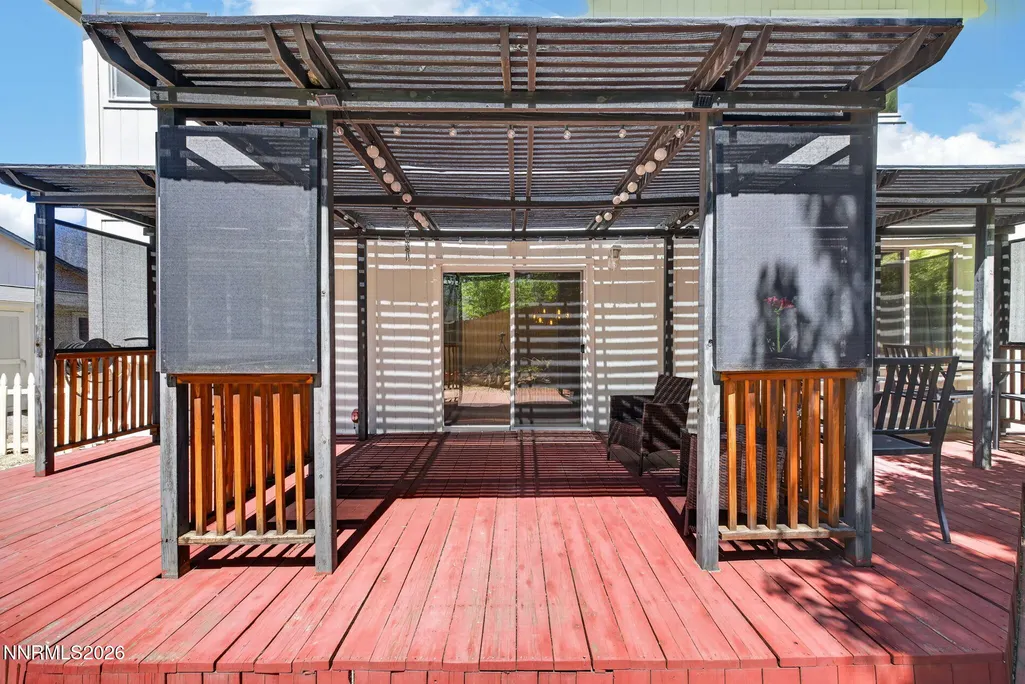
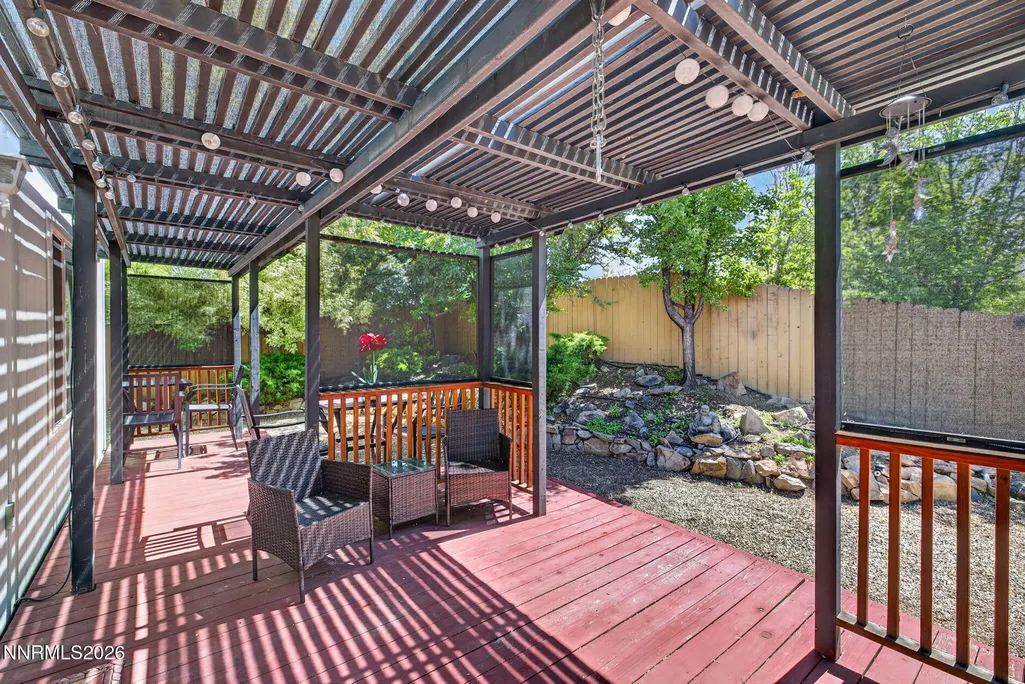
| Patio/Porch Features | Uncovered,Covered,Deck |
| Security Features | Smoke Detector(s) |
| Year Built | 2003 |
| View | Mountain(s) |
| Stories Count | 2 |
| Levels | Two |
| Property Subtype | Single Family Residence |
| Assoc Fee Paid Per | Annually |
| County | Douglas |
| New Construction | false |
| Property Type | Residential |
| Association Amenities | None |
| HOA | true |
| Attached Garage | true |
| Subdivision Name | Chichester Estates |
| Garage Y/N | true |
| Other Structures | Shed(s),Workshop |
| Full Baths | 2 |
| Status | Active |
| High School | Douglas |
| City | Gardnerville |
| Association Name | First Service Residential |
| Senior Community Y/N | false |
| Lot Size Units | Acres |
| Lot Size Square Feet | 6970 |
| Carport Y/N | false |
| Spa Features | None |
| Elementary School | Gardnerville |
| Property Attached Y/N | false |
| Tax Annual Amount | 3656.95 |
| Middle/Junior High School | Carson Valley |
| Standard Status | Active |
| Sewer_co_Public_sp_Sewer | true |
| Heating_co_Fireplace_lparen_s_rparen_ | true |
| Utilities_co_Cable_sp_Available | true |
| Utilities_co_Electricity_sp_Available | true |
| Utilities_co_Natural_sp_Gas_sp_Available | true |
Interior Features
| Interior Amenities | Breakfast Bar,Ceiling Fan(s),Entrance Foyer,High Ceilings,Pantry,Smart Thermostat |
|---|---|
| Flooring | Carpet,Laminate |
| Common Walls | No Common Walls |
| Air Conditioning Y/N | true |
| Heating Y/N | true |
| Window Features | Blinds,Double Pane Windows,Vinyl Frames |
| Fireplace Y/N | true |
| Half Baths | 1 |
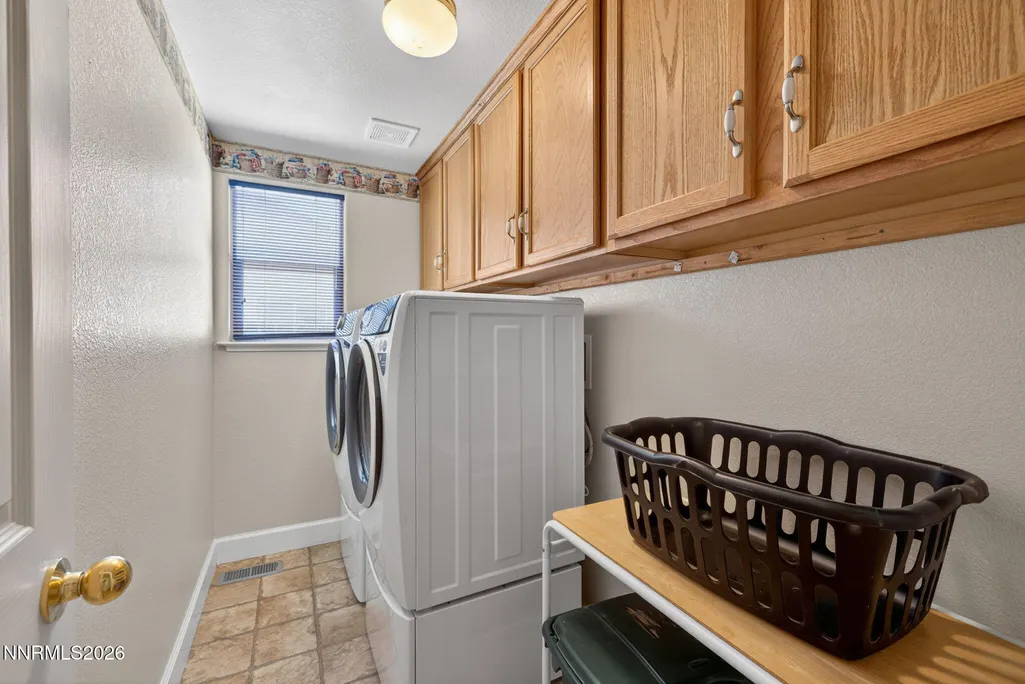
| Laundry Features | Cabinets |
| Total Bedrooms | 4 |
| LivingAreaSource | Assessor |
| Total Baths | 3 |
| Disposal | true |
| Heating-Forced Air | true |
Exterior Features
| Exterior Amenities | Rain Gutters |
|---|---|
| Fencing | Back Yard,Full |
| Parking Features | Attached,Garage,Garage Door Opener |
| Lot Features | Landscaped,Level,Sprinklers In Front,Sprinklers In Rear |
| Water Source | Public |
| Total Parking | 3 |
| Lot Size Area | 0.16 |
| Foundation Details | Crawl Space |
| Spa | false |
| Building Area Total | 2171 |
| Lot Size Acres | 0.16 |
| Road Frontage Type | Other |
| Road Responsibility | Public Maintained Road |
| Horse Y/N | false |
Amenities
- Foreclosure
- Views
- Short Sale
- New Construction
- Adult 55+
- Lease To Own
- No HOA Fees
- Furnished
- Primary On Main
- Air Conditioning
- Seller Finance
- Green
- Fixer Upper
- Horse
- Golf
- Fireplace
- Deck
- Garage
- Basement
- Pool
Property vs Single Family Average in 89410
Price
Taxes
Year Built
 The data relating to real estate for sale on this web site comes in part from the Broker Reciprocity program of the Northern Nevada Regional Multiple Listing Service®. Real estate listings held by brokerage firms other than the owner of this site are marked with the Broker Reciprocity logo and detailed information about those listings includes the name of the listing brokerage. Copyright 2026 of the Northern Nevada Regional Multiple Listing Service MLS. All rights reserved.
